 by Cage Contractor Pro
Send anyone who can read a tape.
Cage Layout Pro turns a guided field measure into a complete shop cut sheet for common pool cages and screen enclosures.
Every bar. Cut lengths to the sixteenth. Angles. End cuts. Punch marks. Hash marks.
Built by a working Florida cage contractor with more than 20 years in the business and five crews in the field.
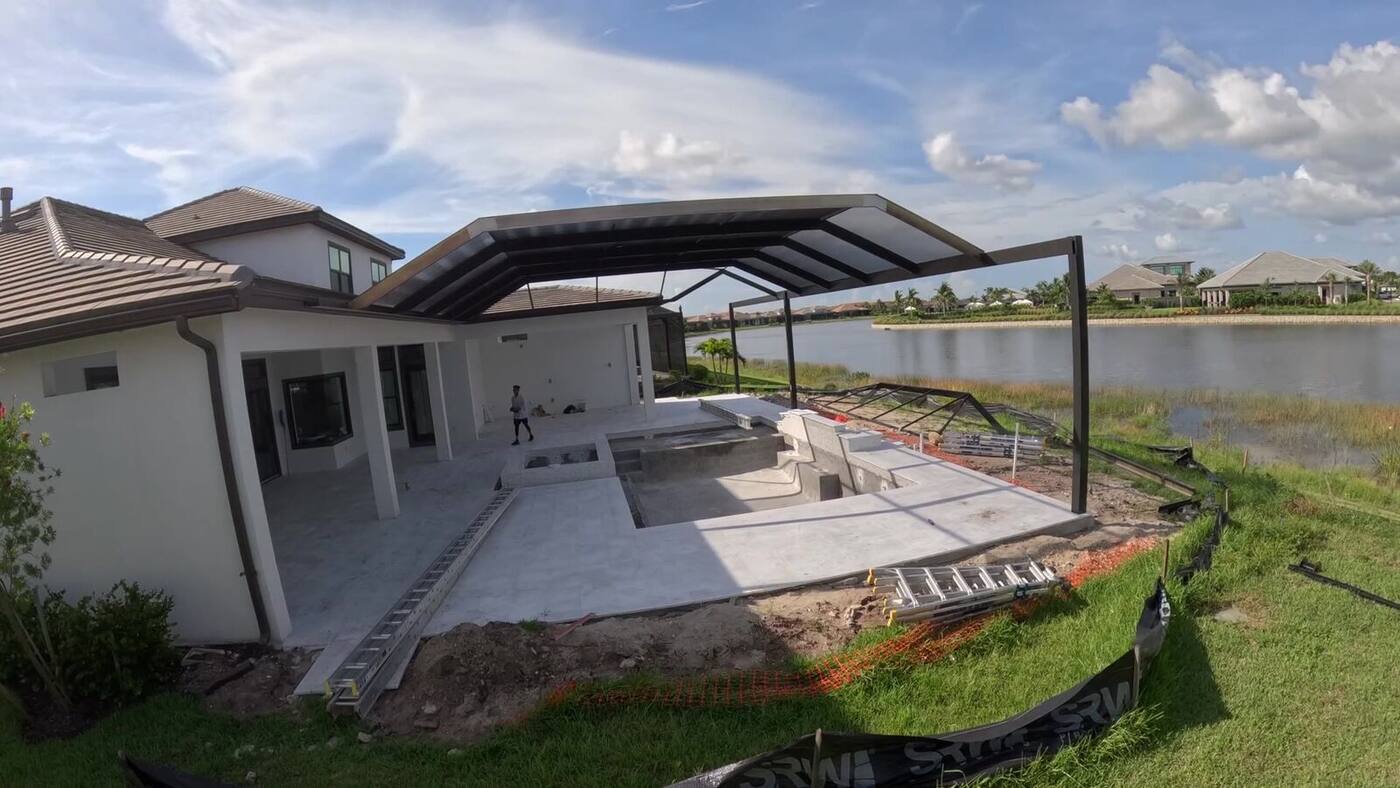
50% off your first three pay-as-you-go layouts.
Open a new Cage Contractor Pro company account by October 31, 2026, and receive 50% off your first three pay-as-you-go layouts. One per company account; the three discounted layouts must be used within 30 days of opening the account. The discount covers the full layout price, including the square-footage charge.
The bottleneck
Measuring is not the hard part. Layout is.
Someone who can read a tape can measure a cage.
The hard part comes afterward: working out every length, angle, end cut and punch location without missing something that sends the shop or field crew backward.
Good layout people are hard to find. They are expensive to replace. When every job has to pass through one person, that person becomes the ceiling on how many cages the company can build.
Cage Layout Pro moves that calculator work into a repeatable process.
Your measurer follows the sheet. The software calculates the layout. Your shop gets the cut sheet.
Three reasons to use it
Send anyone who can read a tape.
The guided measure sheet walks the measurer through every number the layout needs, including measurements people commonly forget.
Take layout off the bottleneck.
Get every bar, cut length, angle, end cut and punch mark without waiting for one person to calculate the entire cage by hand.
Correct measurements without paying twice.
Fix the number and run the same cage again. You pay once per cage, not once per run.
What your shop gets
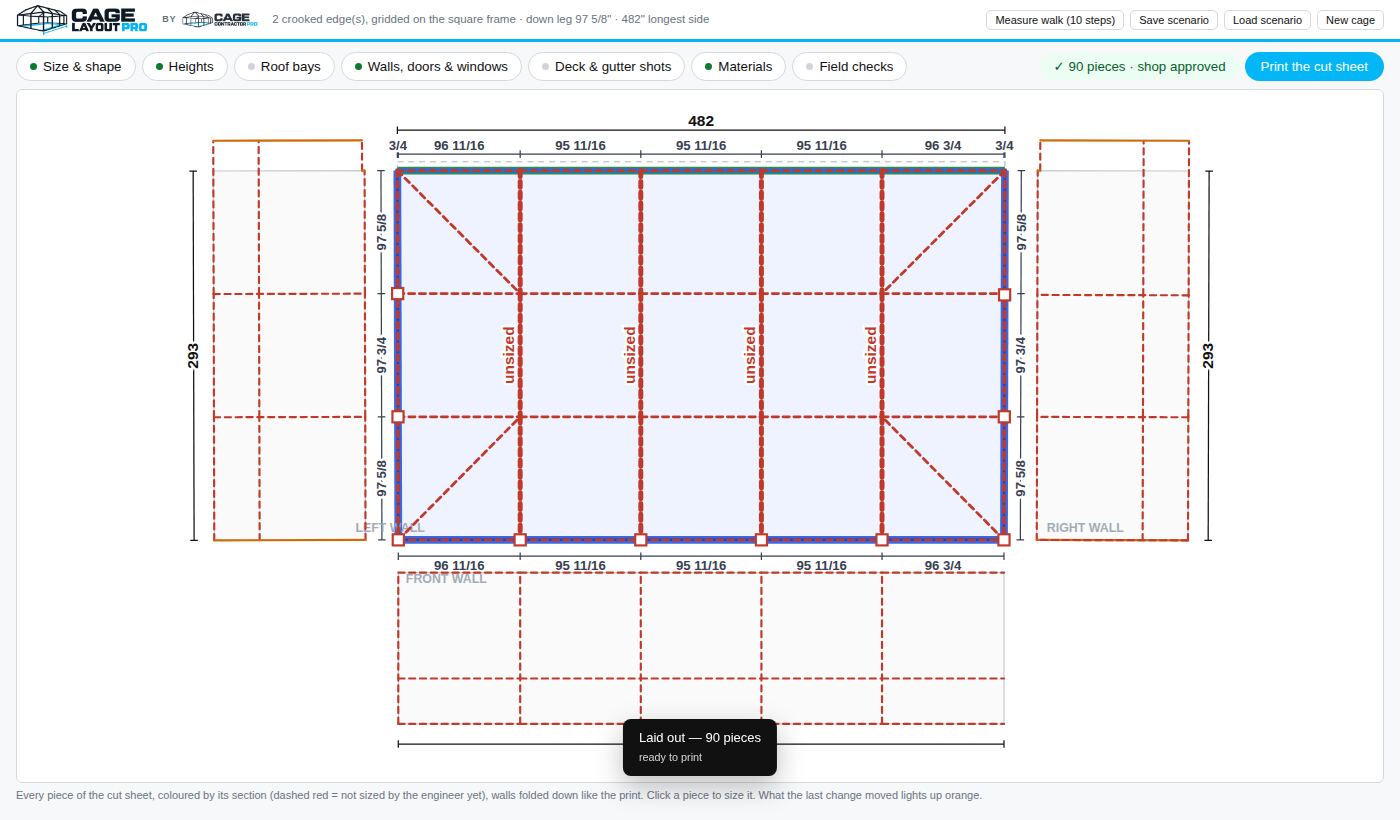
A field measure goes in. A shop cut sheet comes out.
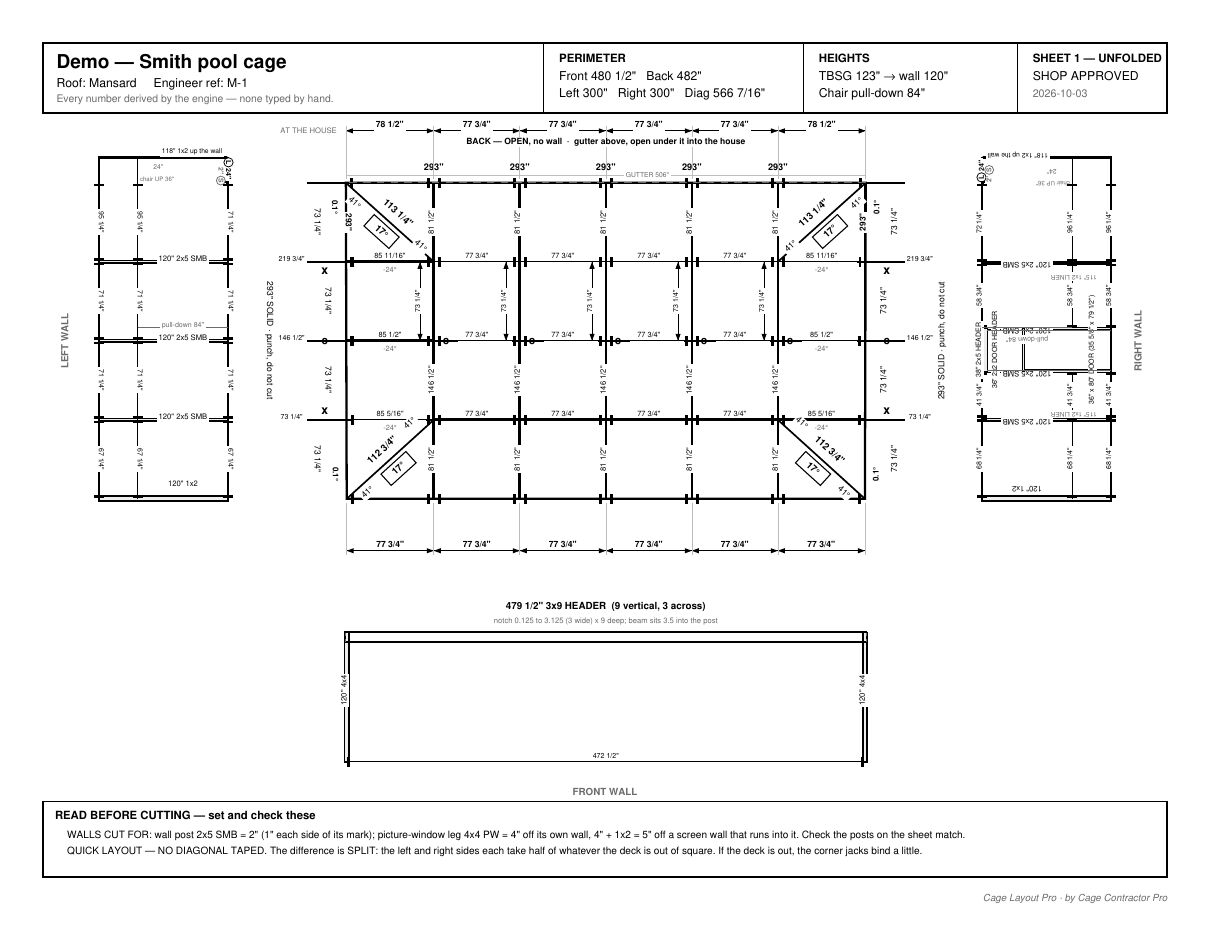
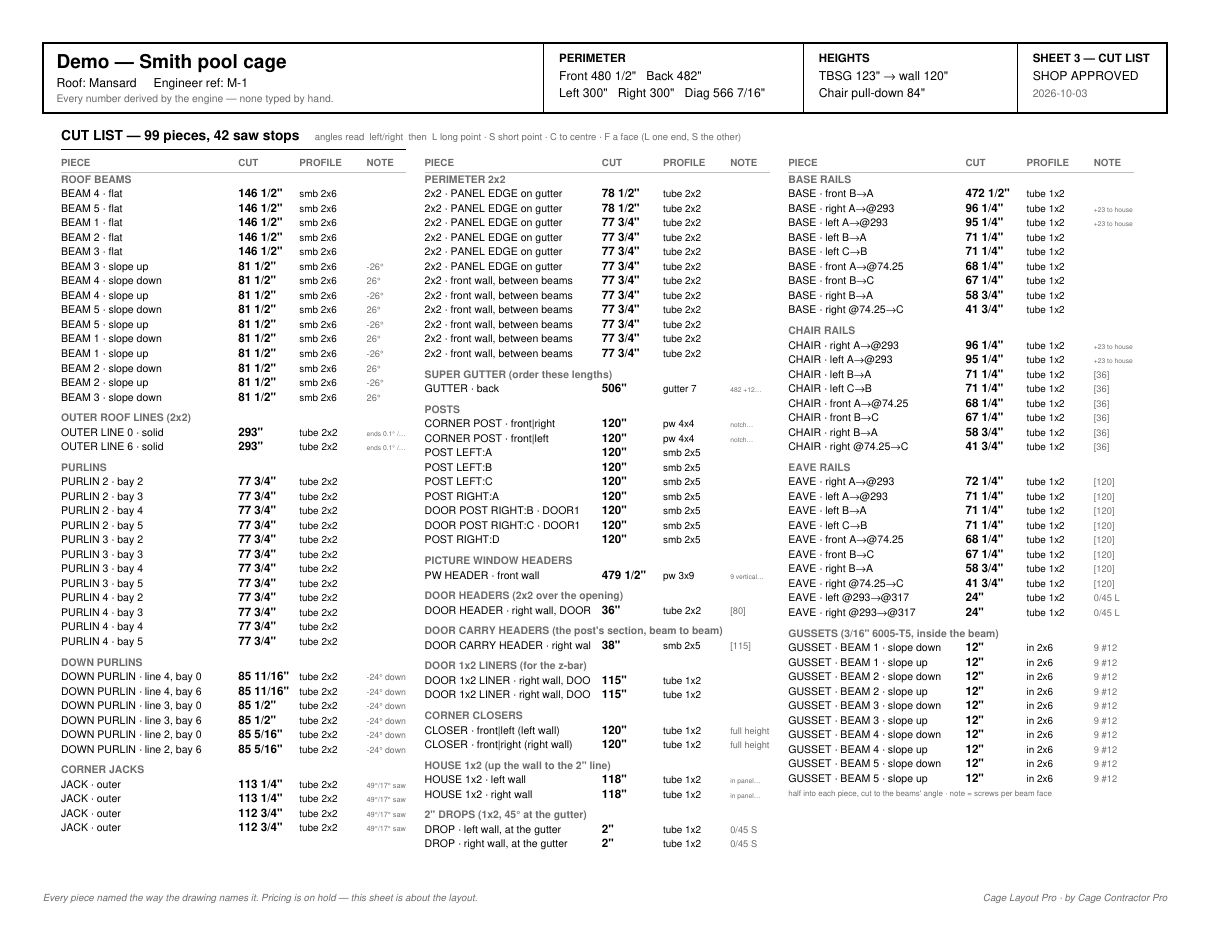
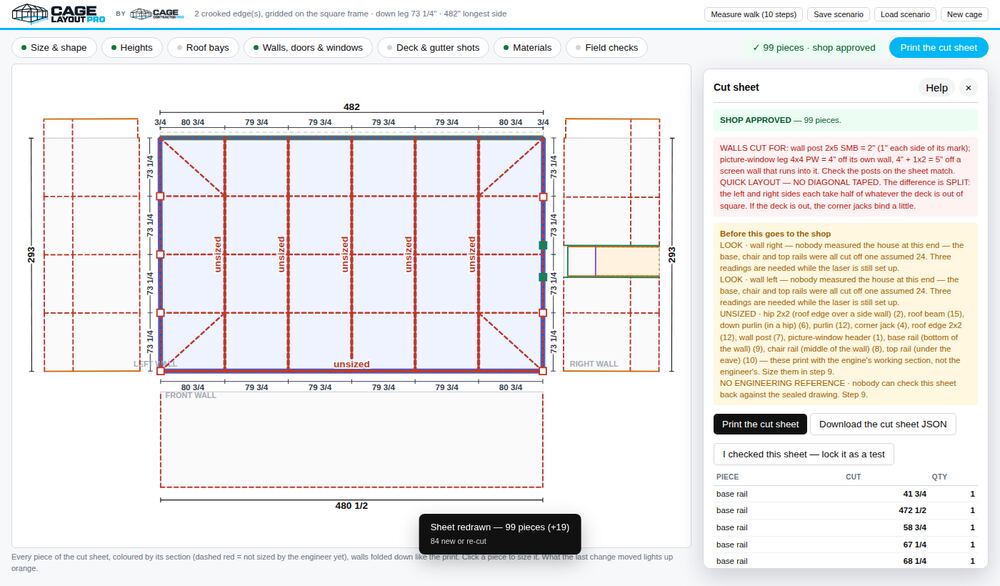
The finished cut sheet includes:
- The roof plan with the walls folded out around it
- Every bar
- Cut lengths to the sixteenth
- Short-point and long-point marks
- Angles and end degrees
- Punch marks and hash marks
- A complete cut list
It will not print a shop sheet while a post is still unmeasured or the deck's squareness has not been checked, and every sheet checks itself before it prints.
Layouts have also been checked against real engineered CAD drawings of cages.
How it works
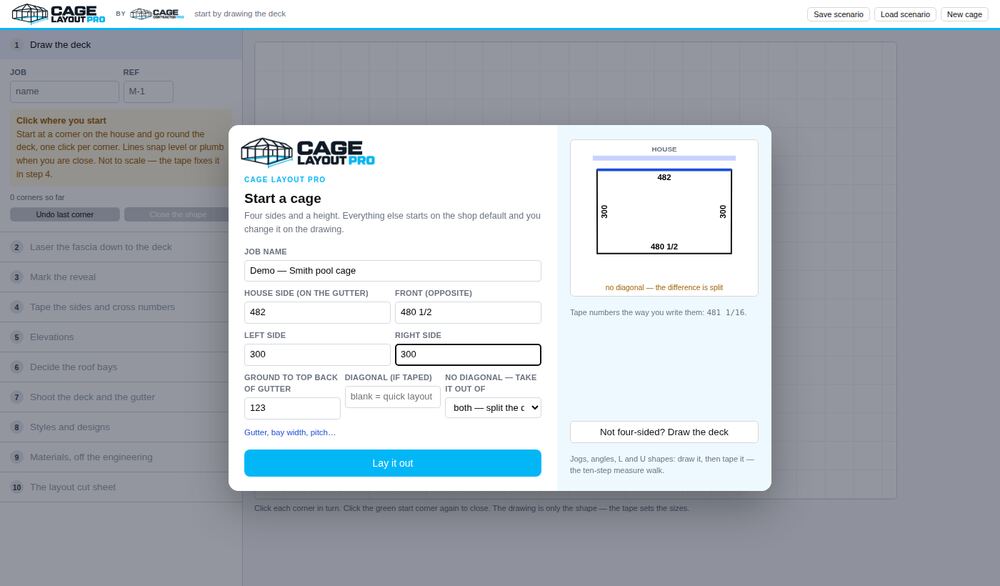
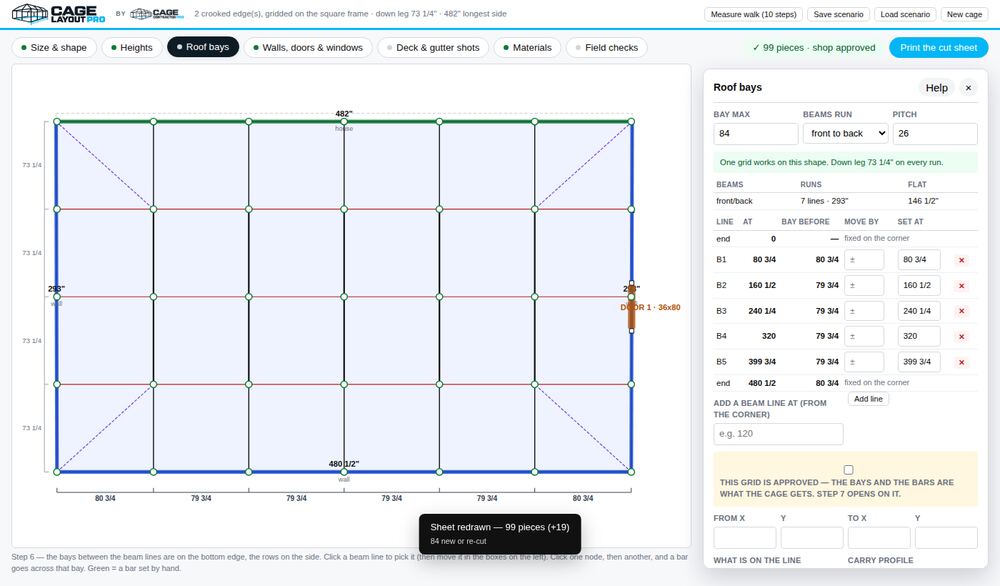
Draw the deck.
Click out the deck shape in the browser. It does not have to be drawn to scale.
Tape it.
The guided measure sheet walks the measurer through every number the layout needs.
It asks for easy-to-miss measurements, including reading the soffit twice: once at the ground and again at the fascia.
The job is saved as the measure progresses, so it can be picked up where it left off.
See the price.
Before you commit, the software shows the layout's named complexity tier and total price.
No surprise invoice. No unexplained multiplier.
Get the cut sheet.
Cage Layout Pro calculates the bars, cut lengths, angles, end cuts, punch marks and hash marks your shop needs.
Print the finished cut sheet straight from your browser.
Correct it without paying again.
If a field measurement was entered incorrectly, correct it and re-run the same cage free.
You are charged once per cage, not once every time the software runs the layout.
A man who hesitates to re-run a layout is a man shipping a cage he knows is wrong.
Roof styles
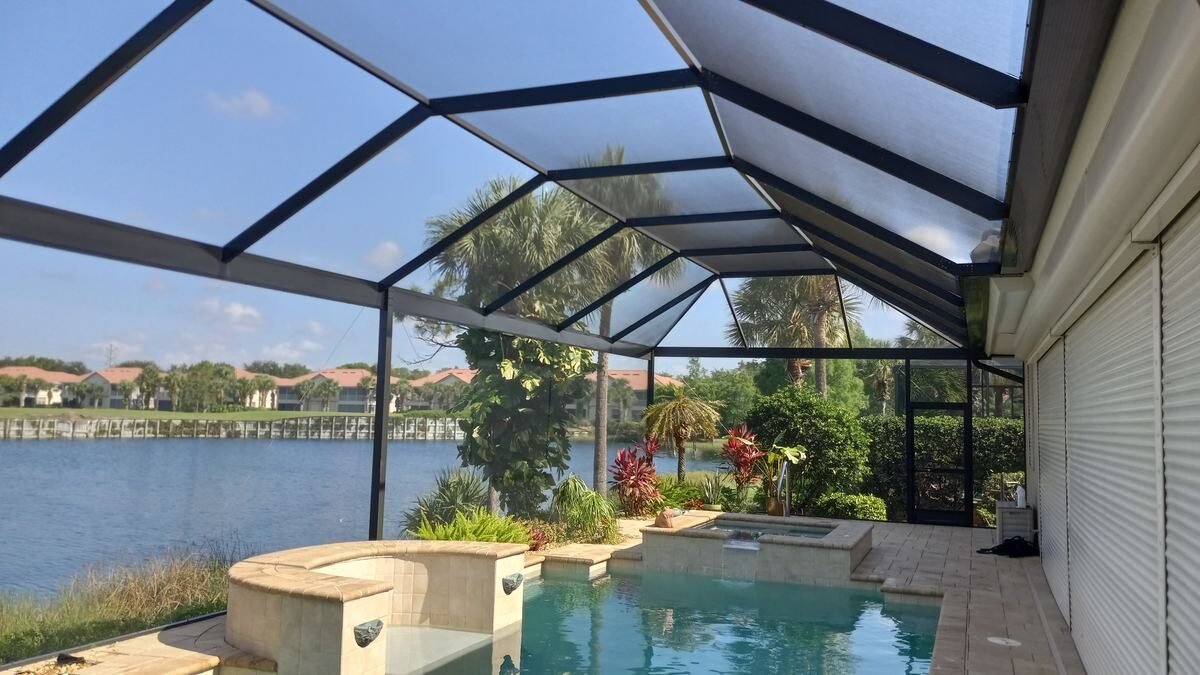
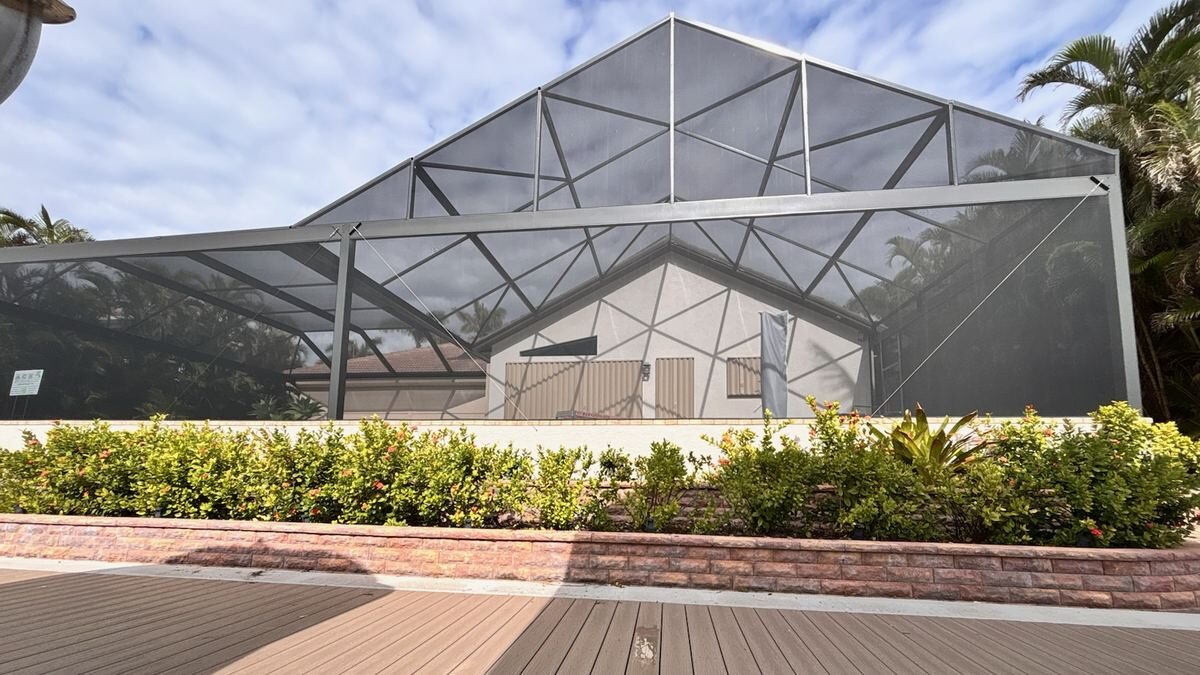
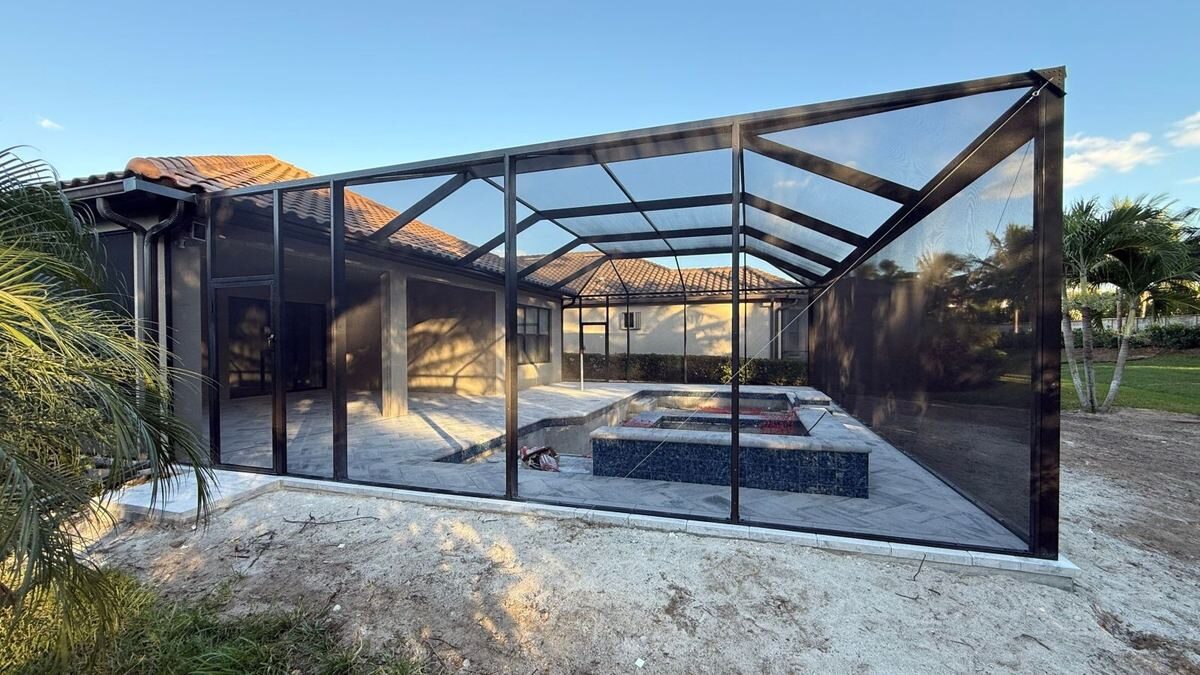
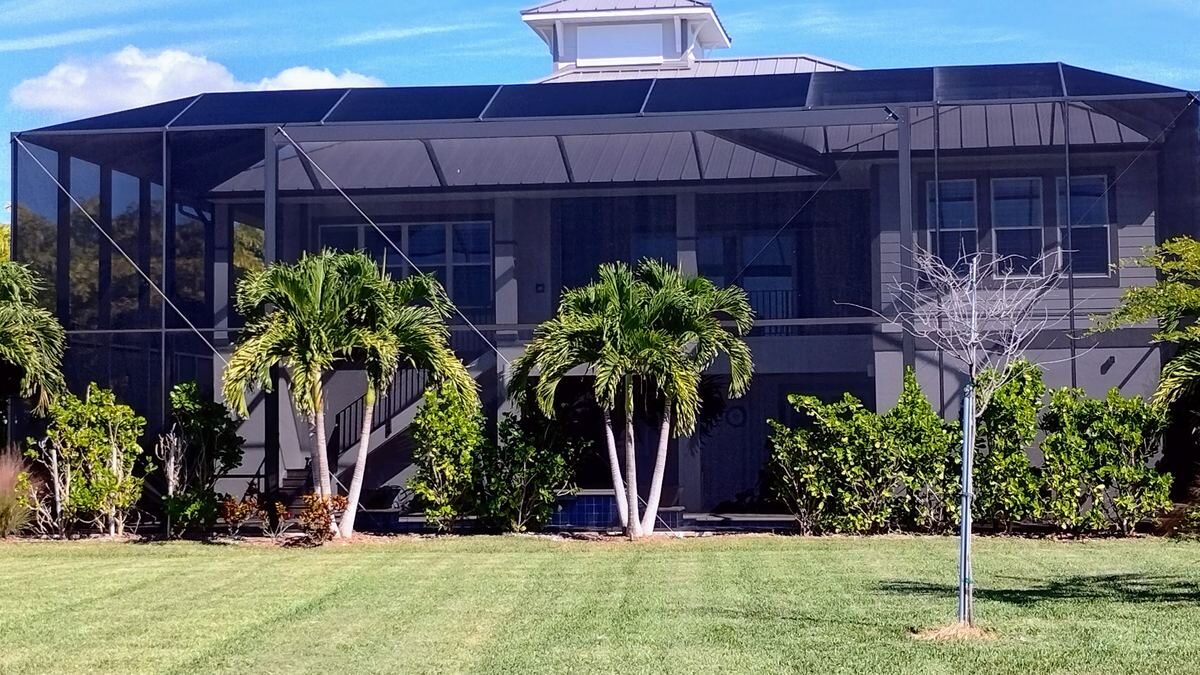
Cage Layout Pro currently lays out:
- Mansard roofs with corner jacks and down purlins
- Half mansard roofs, including hips down one or both sides
- Reverse half mansard roofs
- Gable roofs with the ridge placed where the job requires, including different eave heights and optional wind bracing
- Dome roofs with beams following the curve
- Gable-to-mansard transitions
- A carry beam splitting a large cage into two sections
If a design is not supported, the software identifies it by name and stops instead of guessing.
Deck shapes
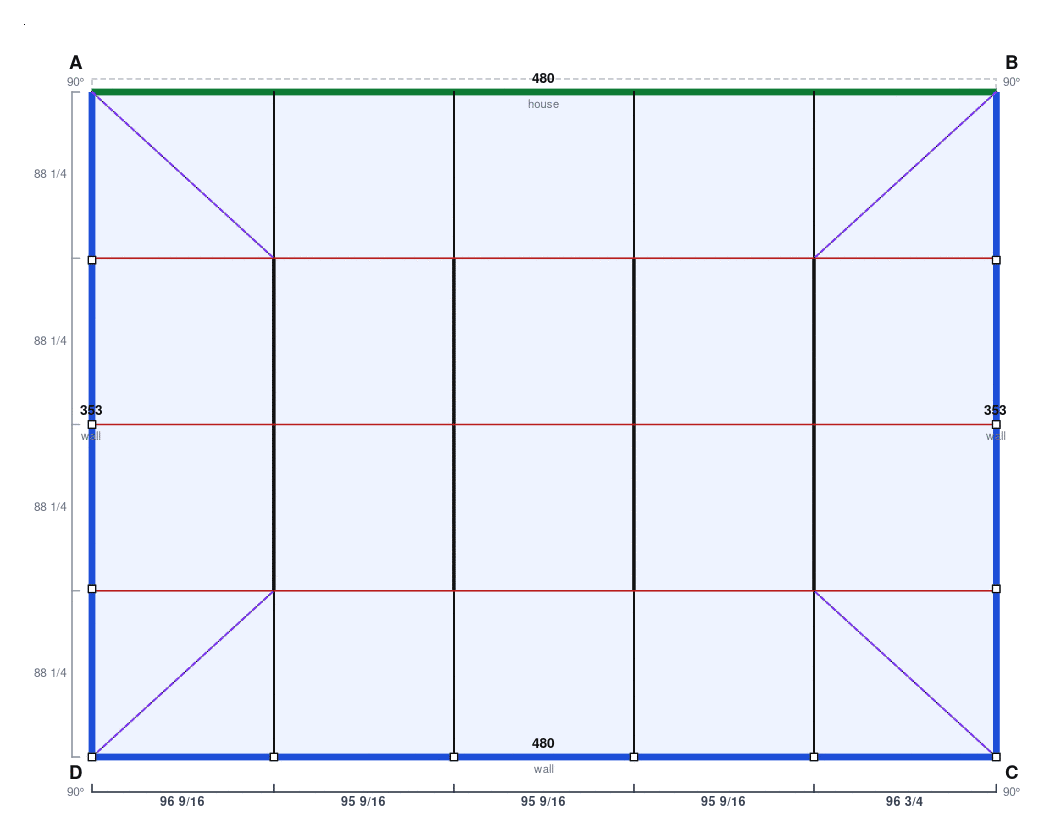
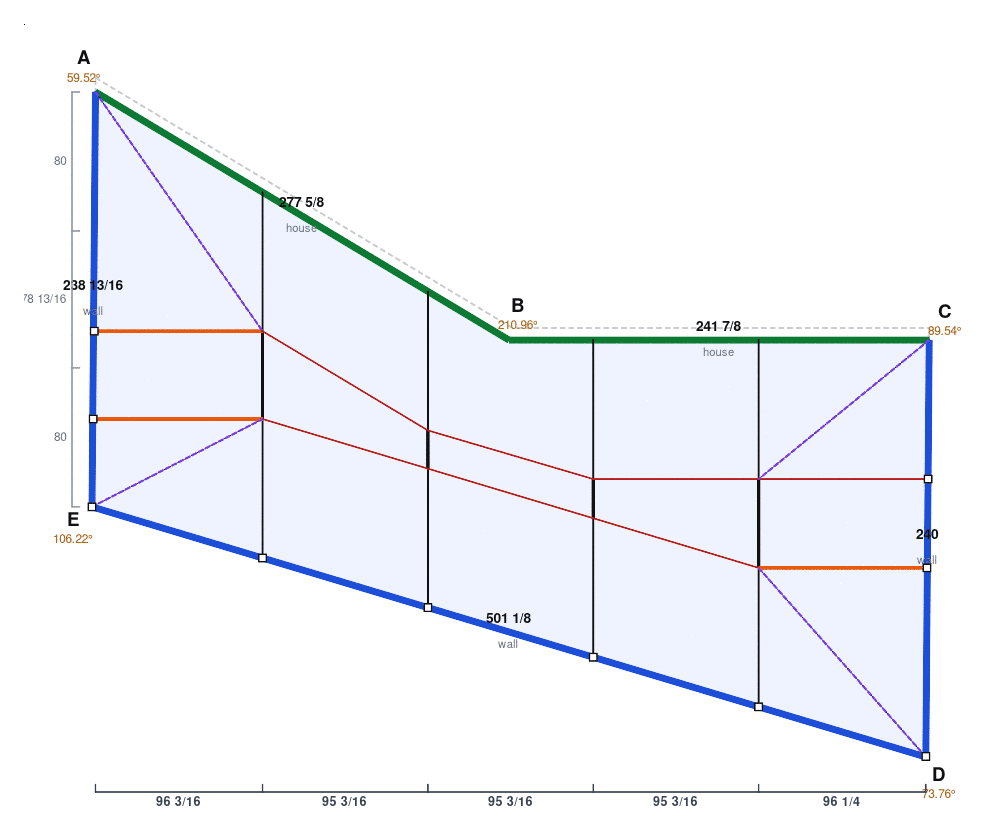
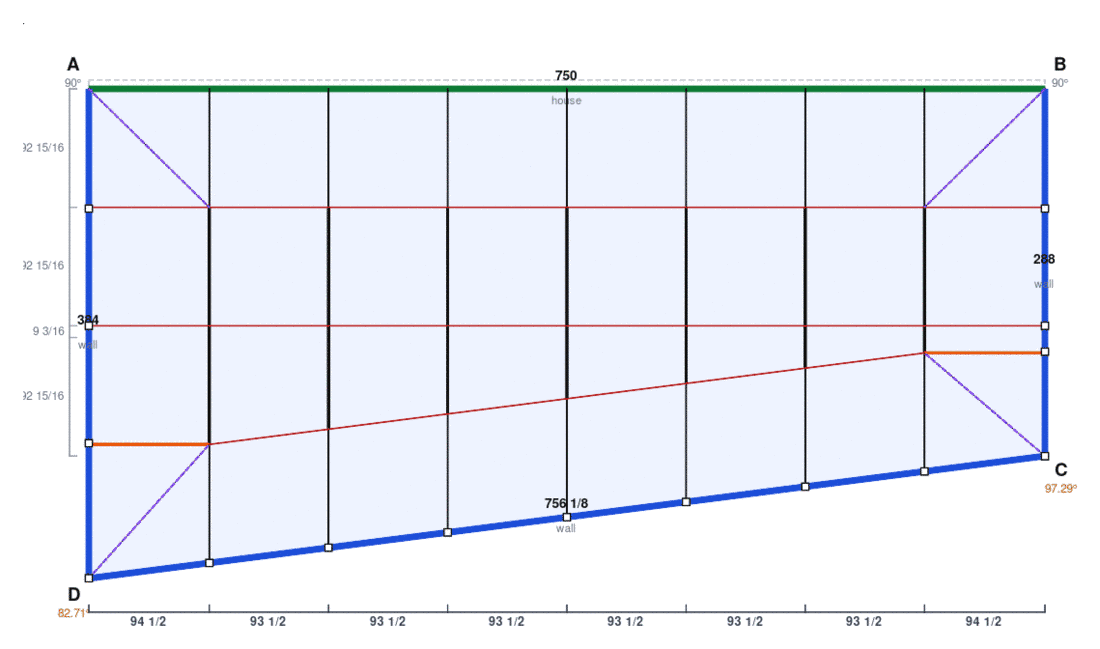
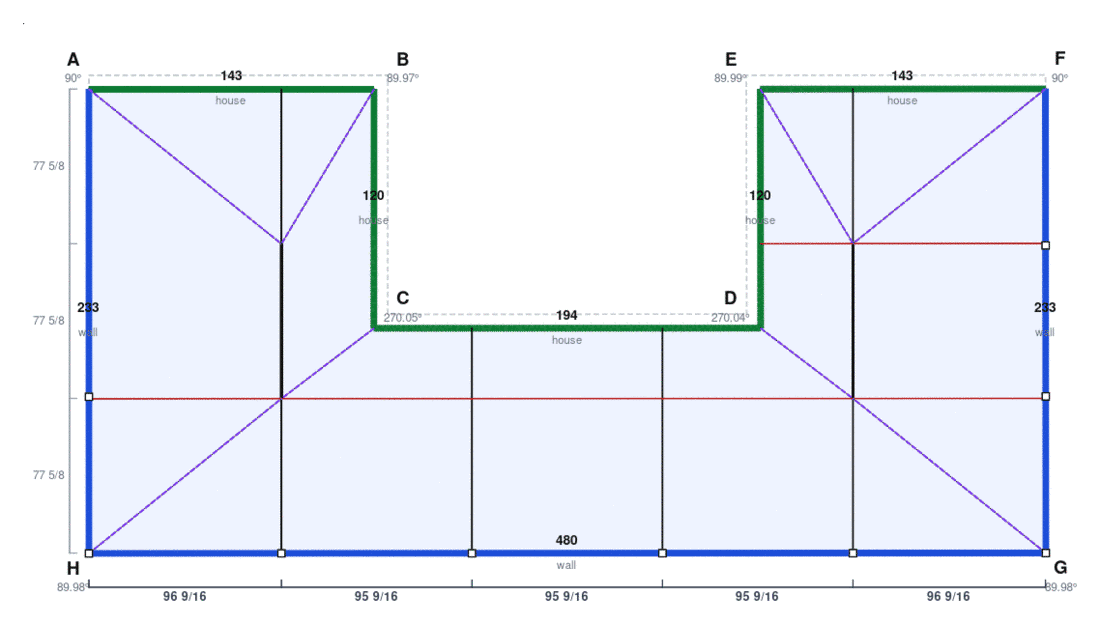
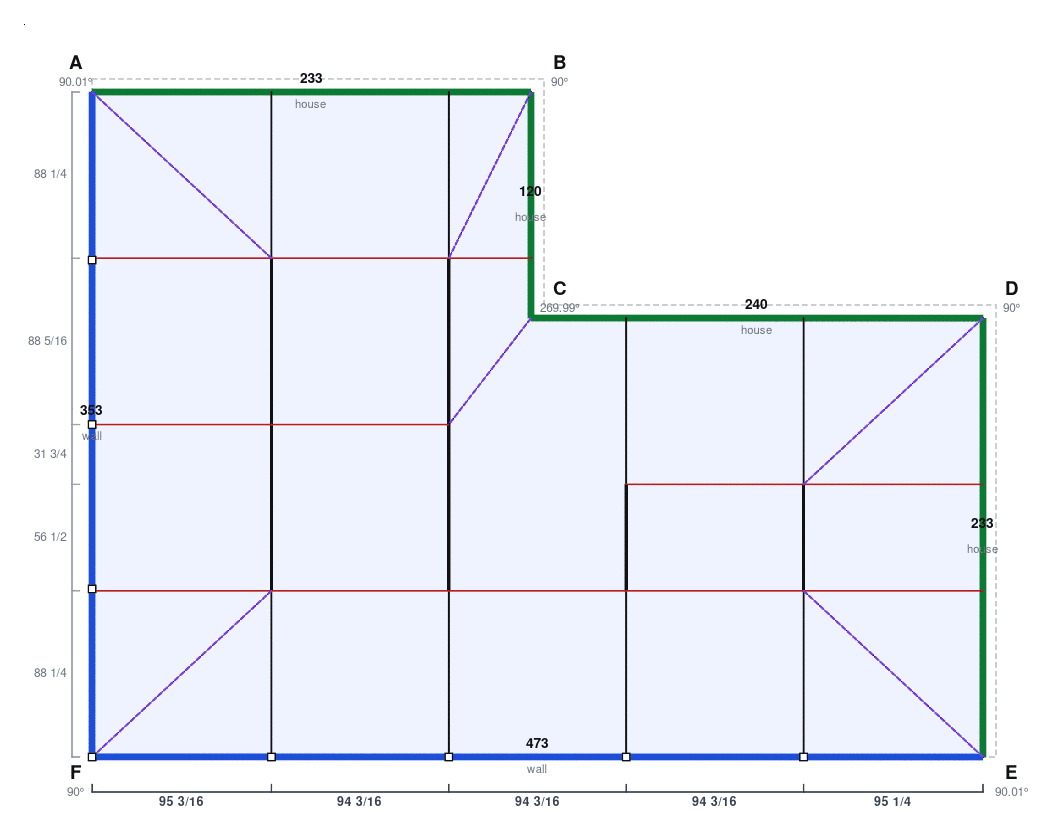
Cage Layout Pro currently handles:
- Rectangular decks, with beams running either way
- Jogged house walls, where the gutter line steps
- Angled fronts, where a property line sets the shape
- Houses that step out into the cage, and L-shaped cages with inside corners
For out-of-square work, the bays are split from the actual field measurements and each angled cut receives its degree.
Wall styles
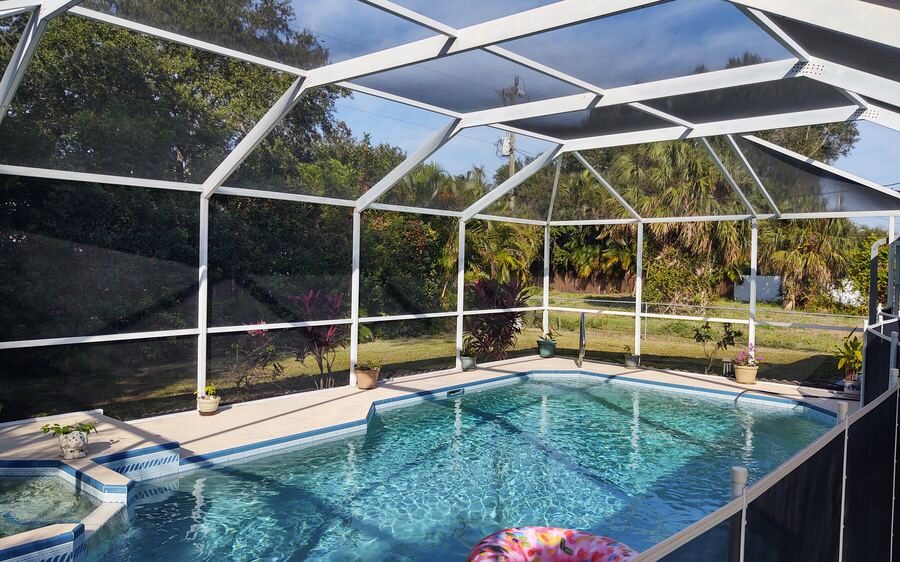
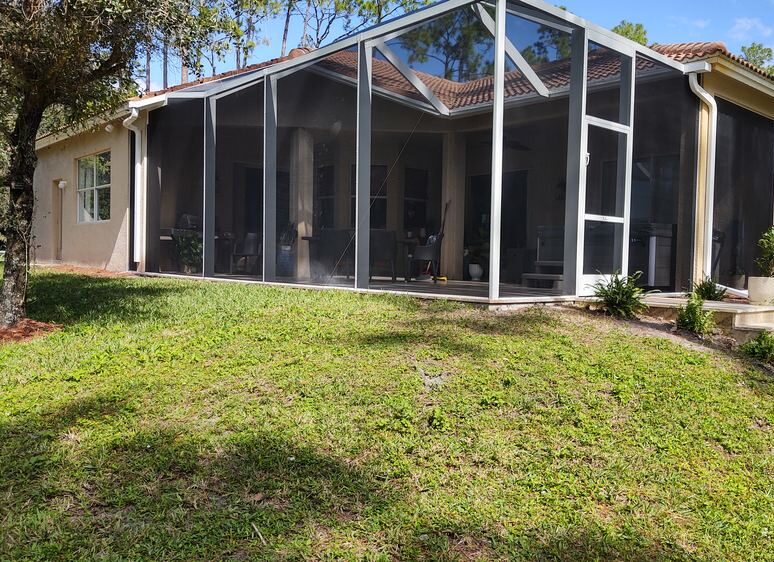
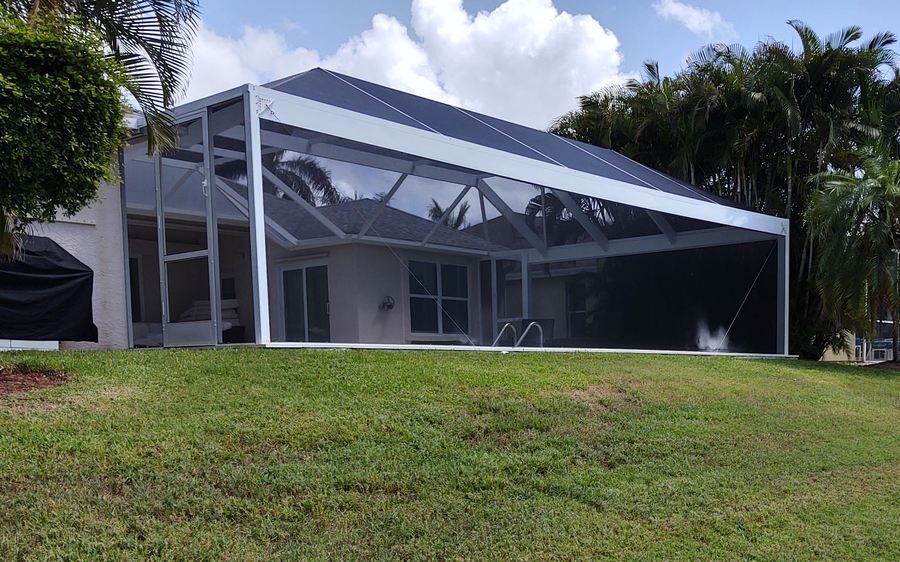
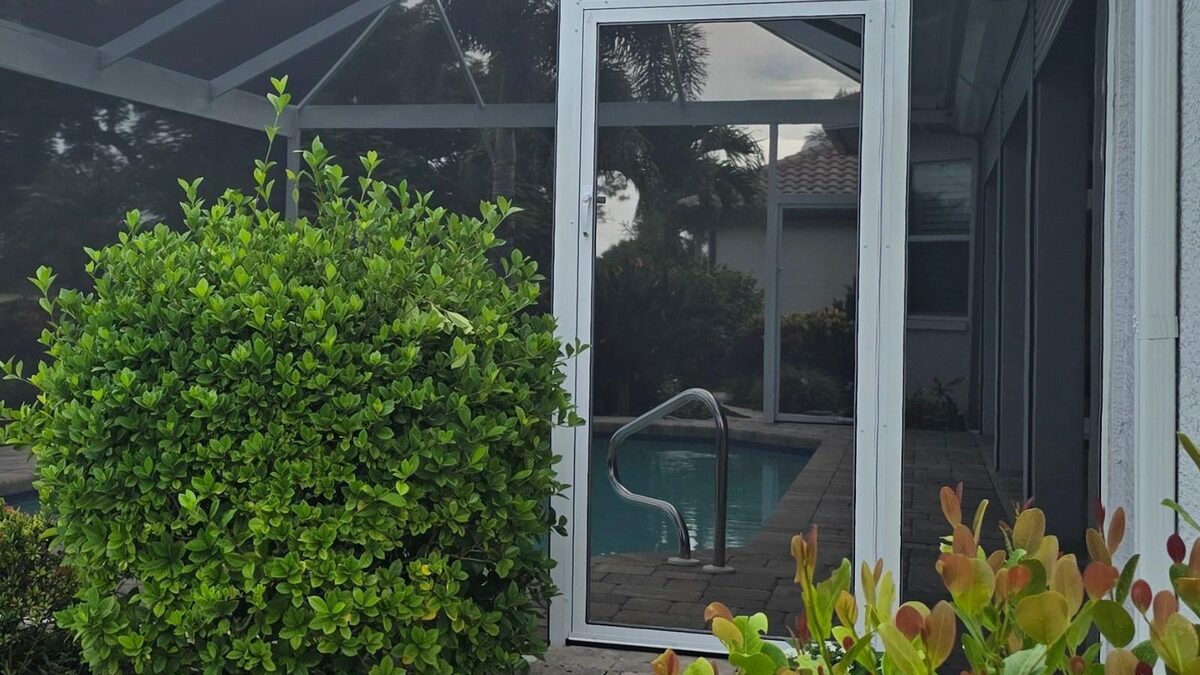
Choose the construction wall by wall:
- Standard screen walls on posts with chair rails
- Clearview walls without chair rails
- A picture window across a full wall, using a header on 4x4 legs
- Picture windows in part of a straight wall
- Screen transoms standing on the gutter
- Picture-window transoms standing on the gutter
- Eave returns closing the wall under the soffit back to the house
Wall styles can be mixed on the same cage. A cage can have a picture-window front with clearview sides, for example.
Real field conditions
Cage Layout Pro accounts for:
- Uneven decks, using laser readings at every corner and post so the post tops land level
- House walls that lean in or out, using readings at the top, chair rail and bottom
- Different gutter heights on different sides of the house
- Tall walls checked against the 156-inch screen roll using the actual opening and member sizes
- Narrow bays that can be screened sideways
- The engineer's member schedule, with member sizes set for the whole cage, one line or one piece
Unsupported designs
The software does not pretend it can lay out every cage.
If the design is not supported, Cage Layout Pro tells you what stopped the layout. It refuses the job instead of handing your shop a sheet based on a guess — and you are not charged for it.
If there is a cage style you need regularly, contact Curtis to discuss adding support for it.
Contact CurtisPricing
Pay for the calculator work.
Every layout receives a named tier based on the number of distinct lengths and angles that must be calculated.
Square
$150Plain and square. The same few numbers repeat.
Standard
$225A normal cage with a few imperfections.
Cut up
$300Angles, jogs and many individual numbers.
Custom
$425Heavy custom work.
One off
$600The rare, fully custom build.
For cages larger than 2,000 sq ft, add $0.15 per square foot over 2,000 sq ft.
The median cage comes in at about $300.
See all pricingWhy it is priced this way
Square footage does not do the calculator work.
A plain 4,000 sq ft cage may repeat the same lengths and angles across most of the job.
A cut-up 2,000 sq ft cage can have angled walls, jogs and individual pieces that each require their own calculation.
Every contractor knows which one takes longer to lay out.
That is why Cage Layout Pro prices the calculator work, not just the size of the cage.
Pricing was calibrated on 237 real completed cage layouts from a working Florida cage company.
Built in the cage business
I have spent more than 20 years running a licensed Florida aluminum and screen-enclosure company. Today, I run five field crews.
I did not build Cage Layout Pro because cage layout looked like an interesting software problem. I built it because layout is the bottleneck in my own business.
The measuring can be taught. The calculator work is where the time, experience and risk live.
So I built a process that collects the measurements, calculates the layout and gives the shop a cut sheet it can use.
Cage Layout Pro was built by a working contractor, not a software company.
Who it is for
Pool-cage and screen-enclosure contractors who have more cages to build than their layout person can keep up with; want measurements collected the same way on every job; need shop cut information without calculating every piece by hand; want to send a less-experienced employee to measure without asking that employee to lay out the cage; want to see the price before committing to a layout.
Who it is not for
Cage Layout Pro is not an engineering service, a replacement for your engineer or permitting process, a sealed plan or permit set, a promise to lay out every possible custom cage, or a 3D designer, rendering tool or full estimating system at launch.
Common questions
Is the cut sheet an engineered drawing?
No. It is a shop layout and cut sheet. Engineering and permits remain with the contractor and the contractor's engineer.
What happens if a measurement is wrong?
Correct the measurement and re-run the same cage free.
What happens if the design is unsupported?
The software names the unsupported condition and stops instead of guessing. You are not charged for it.
Is my company's data separate from other contractors?
Yes. Every customer's data is completely separate from every other customer's data. That separation has been tested.
Take layout off the bottleneck.
Send anyone who can read a tape. Follow the measure sheet. See the price. Get the shop cut sheet.
Open a company account by October 31, 2026, and receive 50% off your first three pay-as-you-go layouts. One offer per company account. Use all three discounted layouts within 30 days of opening the account.
Start a layoutCage Contractor Pro
Cage Layout Pro is the first product on the platform. The rest are being built from the same system.
Cage Layout Pro
Field measure in, shop cut sheet out.
Cage Estimator Pro
Price the cage from the same measure.
Cage Designer Pro
3D renderings, and the cage on a photo of the house.
Material takeoff
The material list from the drawings.
Cage Layout Pro produces shop layouts and cut sheets. Its output is not an engineered drawing, sealed plan, permit set or statement of code compliance. Engineering, permitting, structural design, field verification and all required approvals remain the responsibility of the contractor and the contractor's engineer.
Cage Layout Pro supports specified cage types only. Unsupported designs are identified by the software rather than calculated. Contractors must verify all field measurements and review every cut sheet before ordering, cutting or fabricating material.
The introductory offer is available once per company account to accounts opened by October 31, 2026. It applies to the first three pay-as-you-go layouts, including the square-footage charge. The discounted layouts must be used within 30 days of opening the account.